Apartment in Mondorf-les-Bains
Mondorf-les-Bains Mondorf-les-Bains, LU1 248 000€
- 144 m2
- 3
- 2
Description
Apartment 3 bedrooms for sale – Mondorf-les-Bains
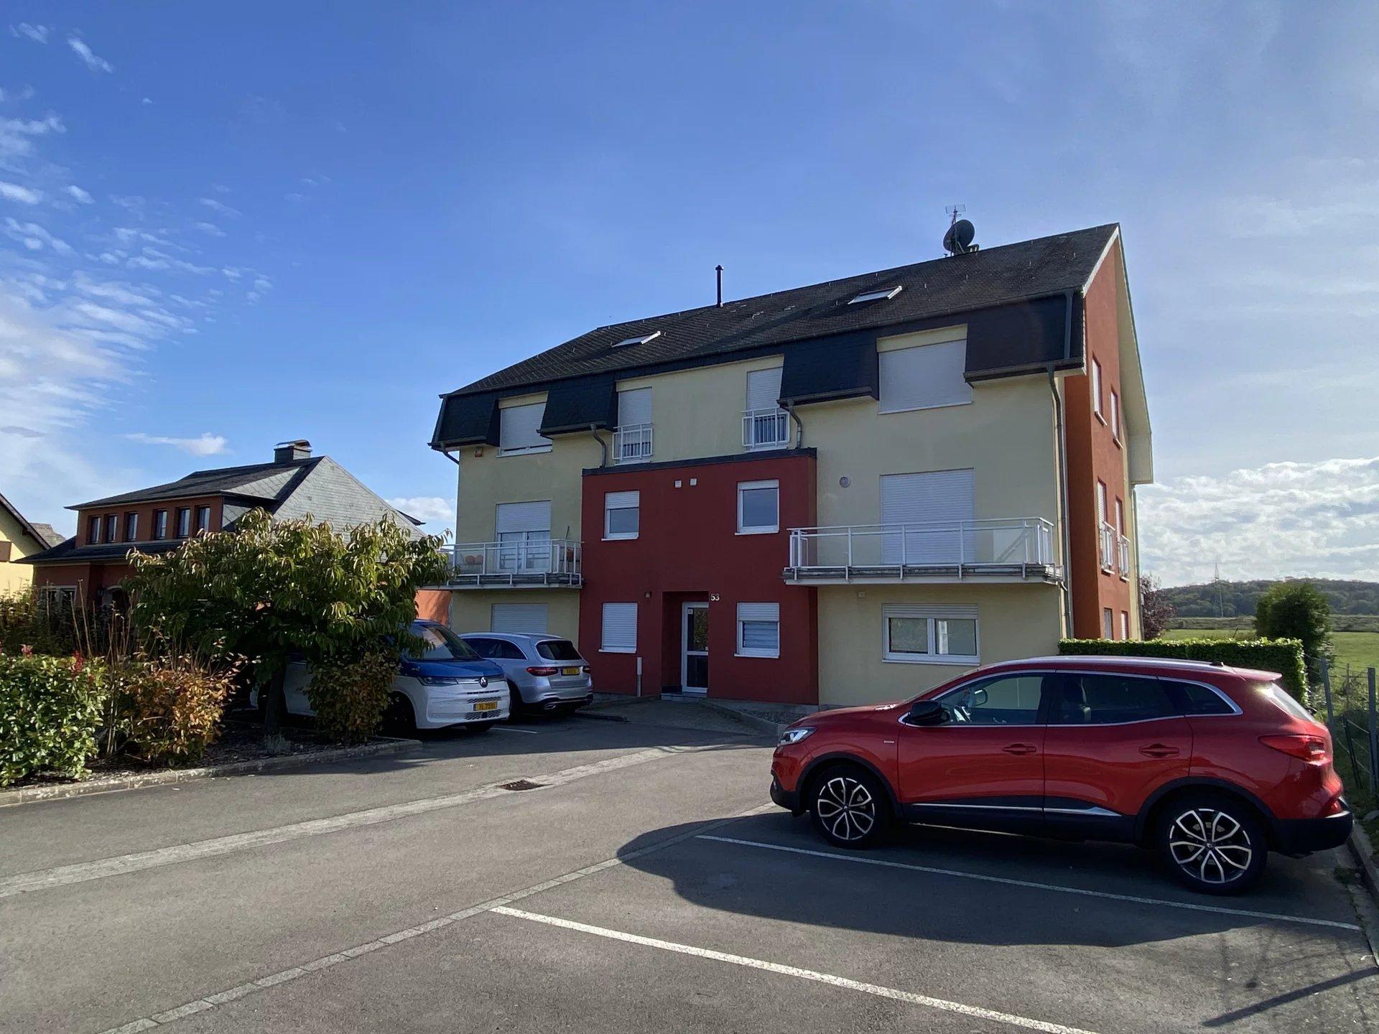
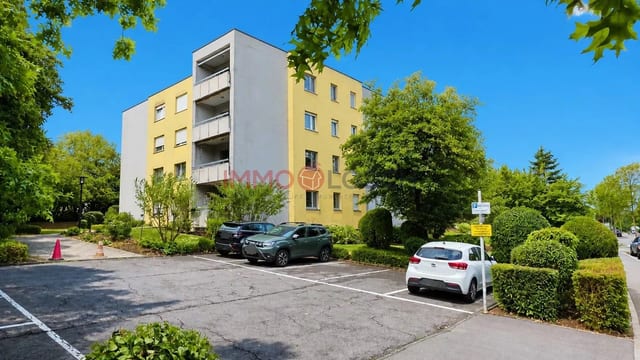
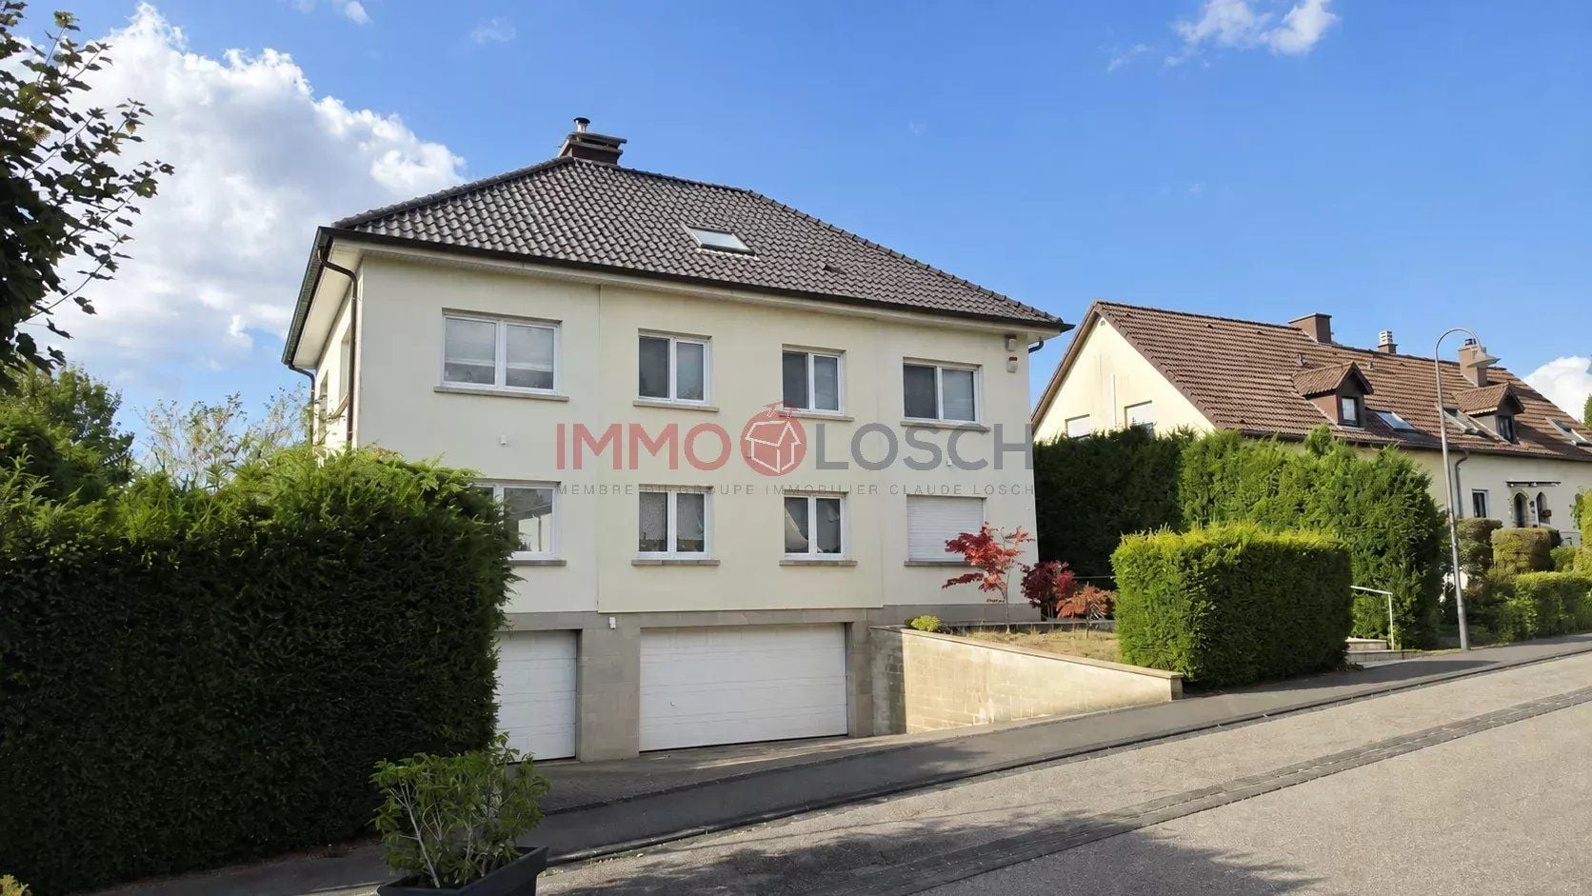
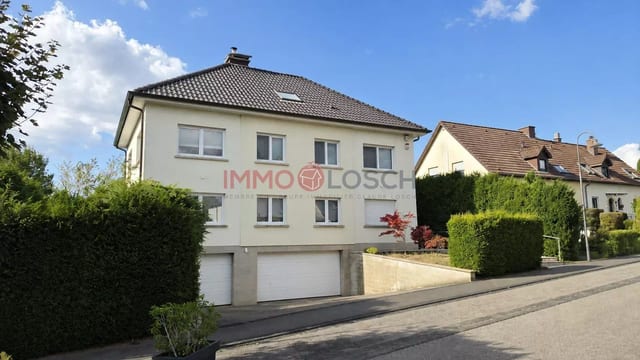
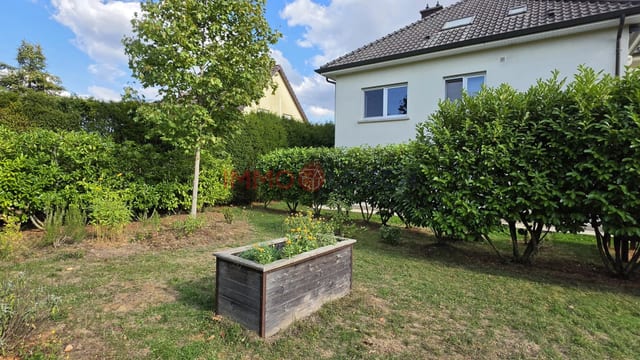
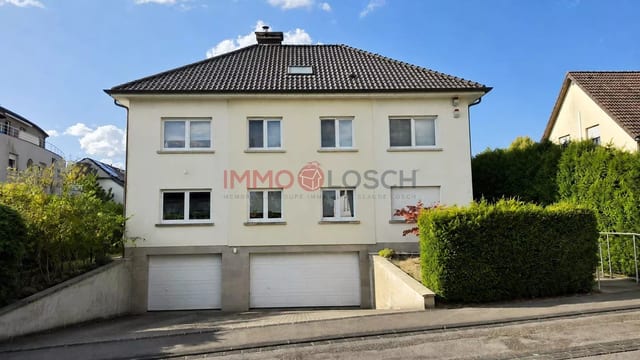
Immo Losch offers you this spacious 3-bedroom apartment, located on the 1st floor of a semi-detached house, in a quiet and residential street in the heart of Mondorf-les-Bains.
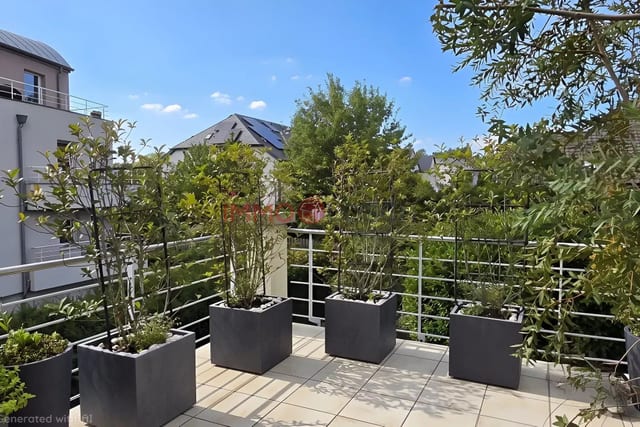
With approximately 144 m² of habitable area, complemented by a 19 m² west-facing terrace, this property offers particularly generous volumes and an atmosphere similar to that of a detached house, while enjoying the benefits of a small co-ownership.
A spacious interior with meticulous finishes
The apartment opens onto an entrance hall with built-in closets that leads to the various living areas.
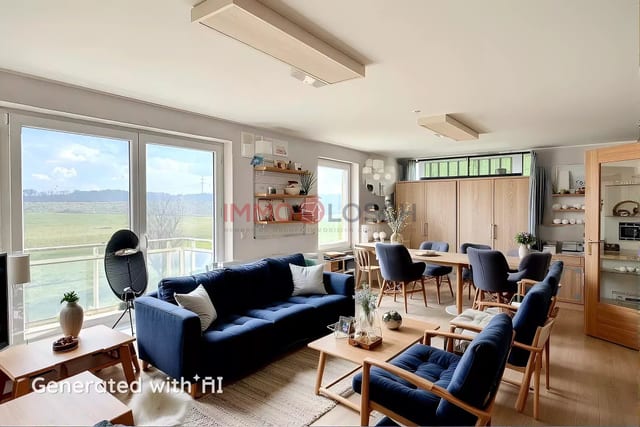
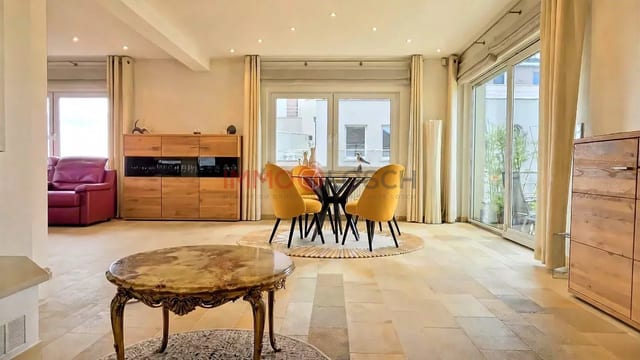
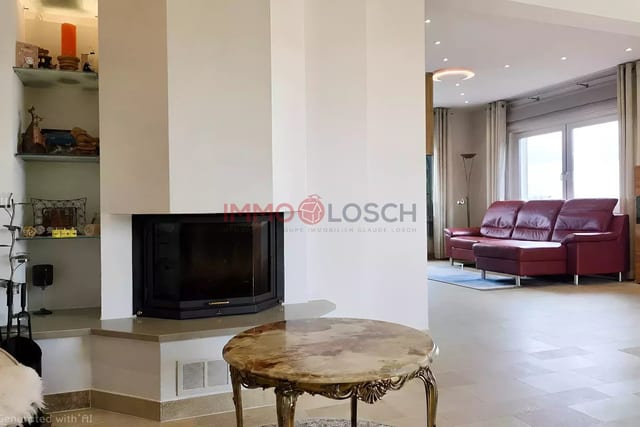
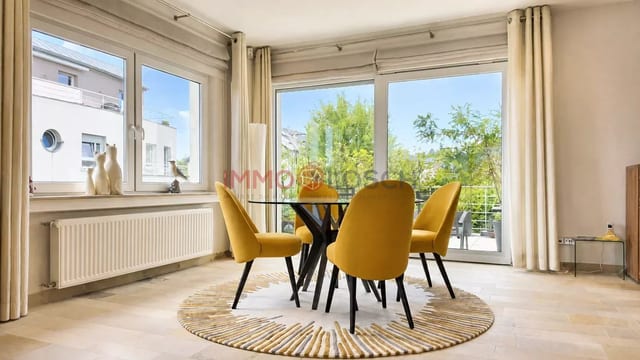
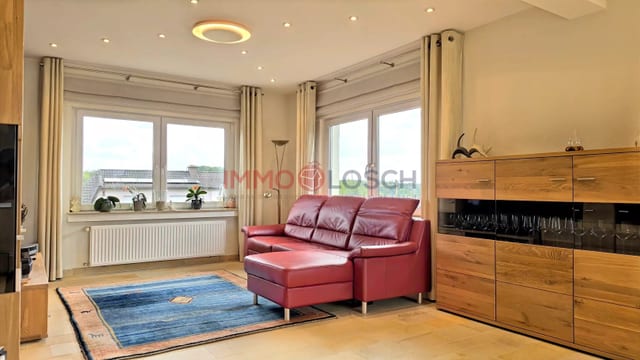
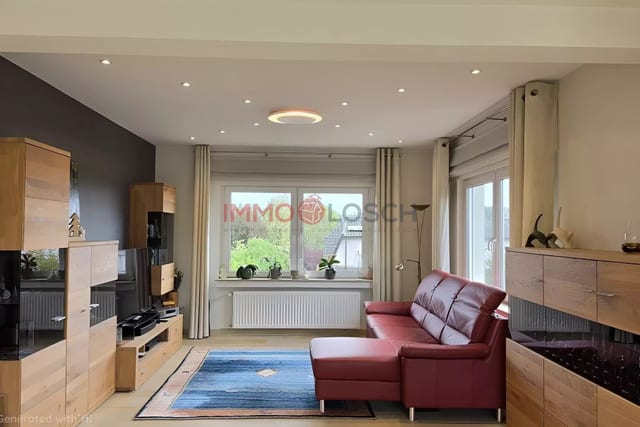
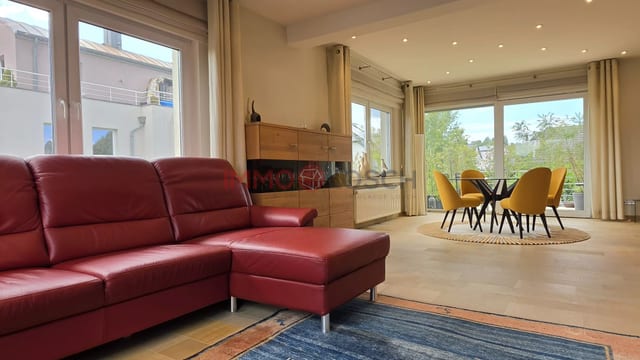
The heart of the apartment is a large living room of 47.50 m², benefiting from good natural light and an open fireplace that adds character and conviviality to the space. The living room provides direct access to the large terrace.
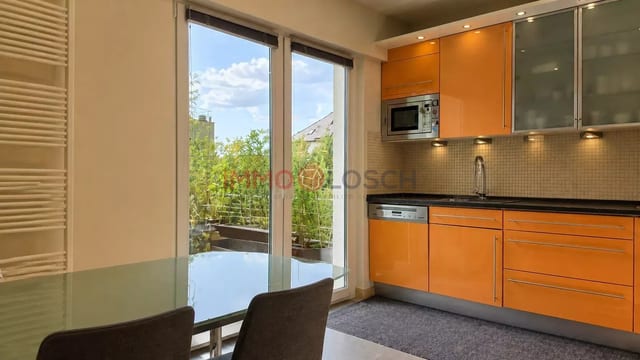
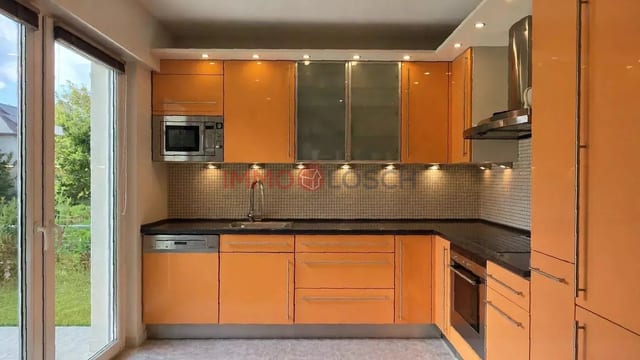
The separate and fully equipped kitchen also has access to the terrace, allowing easy outdoor enjoyment on nice days.
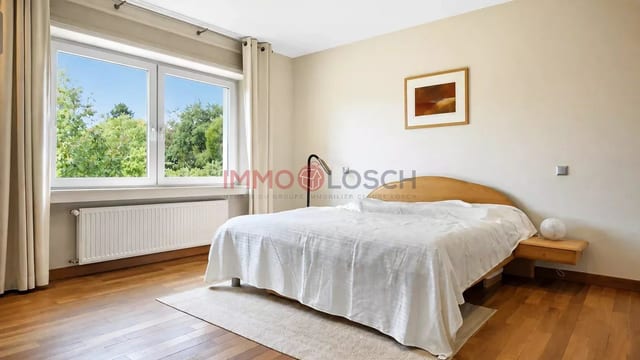
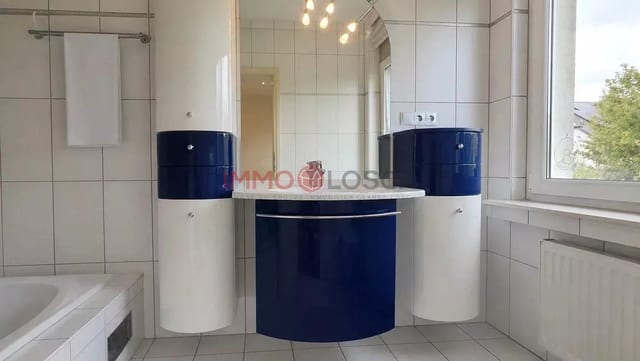
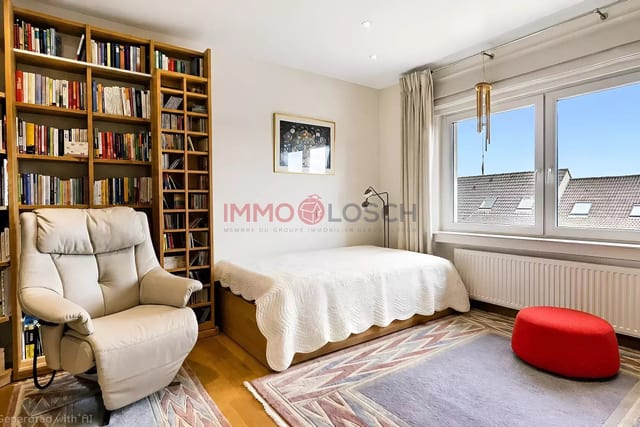
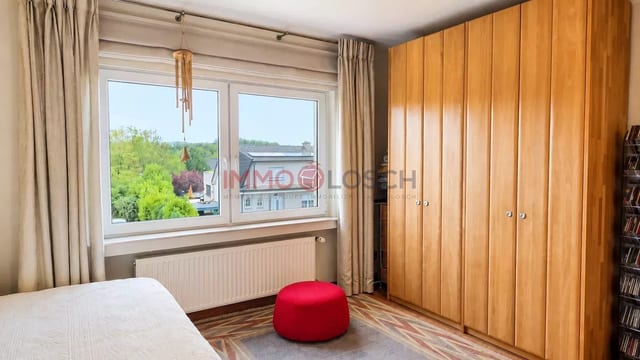
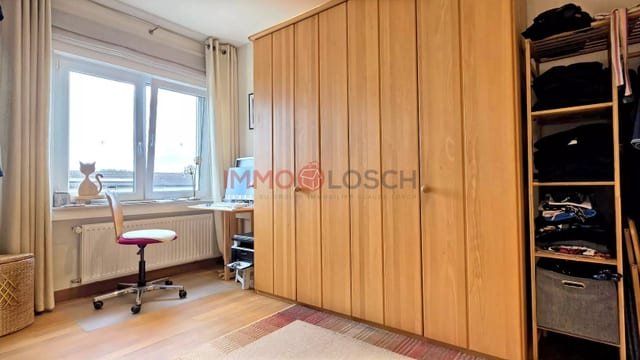
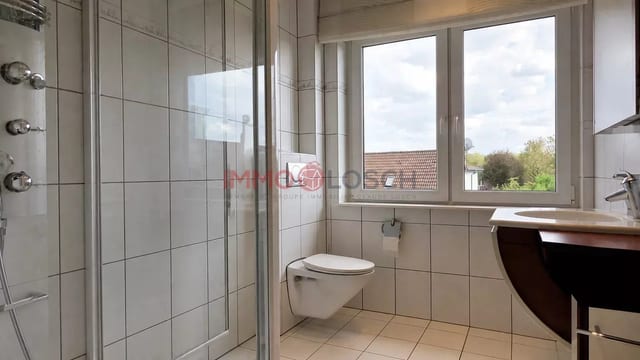
The sleeping area includes three bedrooms. The master bedroom, particularly spacious with 24.33 m², has its own bathroom and a dressing room. The other two bedrooms are approximately 18 m² and 13.27 m² and have access to a second shower room.
The three bedrooms are fitted with parquet flooring in solid wood, providing a warm and elegant finish.
A pleasant terrace and large annexes
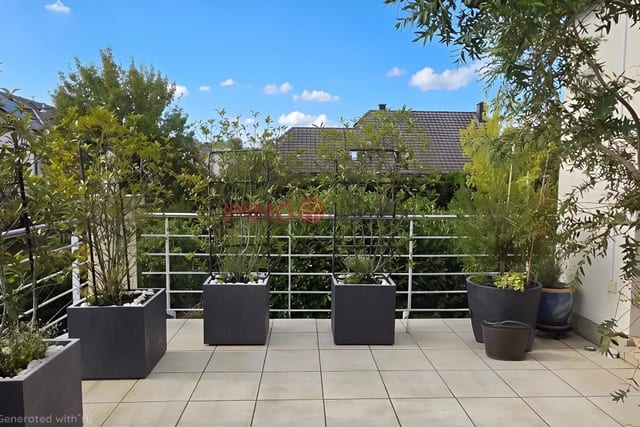
The approximately 19 m² terrace, facing west, is accessible from the living room and the kitchen. It is a true extension of the living spaces and offers a pleasant private outdoor area.
The property also has particularly large annexes:
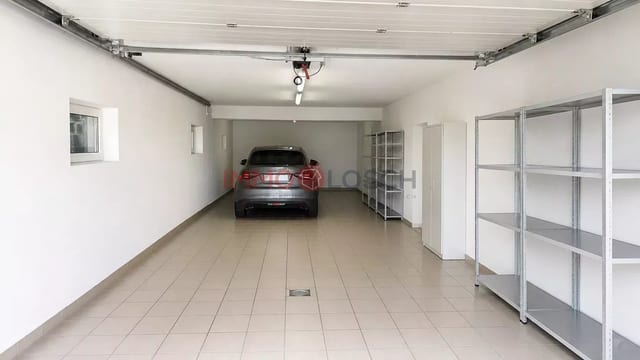
- Private garage of 53.60 m², allowing for parking two large cars
- Wallbox for electric vehicle
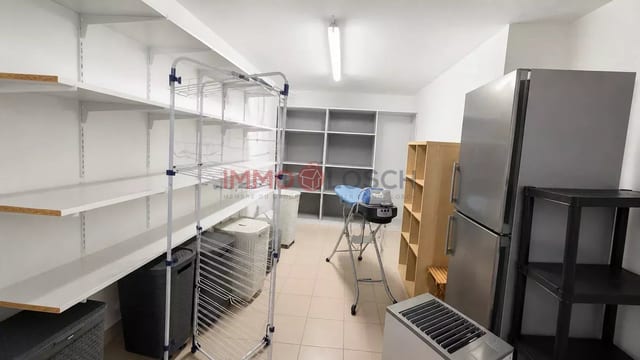
- Private cellar/laundry room of about 33 m²
- Total of 86.66 m² of annexed spaces
Quality amenities
Built in 2004, the apartment is in very good overall condition and benefits from particularly meticulous finishes.
Among its features, we find notably:
- Solnhofen stone in the living room
- Open fireplace
- Solid wood parquet in the three bedrooms
- Electric shutters
- Programmable electric blinds
- LED spotlights
- Individual gas condensing heating with separate meters
- PVC double-glazed windows
- Wallbox for electric vehicle charging
The energy performance certificate is class E for consumption and D for thermal insulation.
Mondorf-les-Bains: a sought-after living environment
The apartment benefits from a privileged situation in Mondorf-les-Bains, a municipality renowned for its quality of life and its Thermal Domain.
The property is located on a quiet street, yet close to amenities and main roads. Access to the A13 motorway is about 800 meters away, while a bus stop is nearby. Shops and services in the center of Mondorf-les-Bains are also just a few minutes away.
The municipality also has a complete educational offer, including the International High School, as well as many sports and leisure facilities. It will soon benefit from a new major asset with the construction of a velodrome, which will further enrich the sports offerings and attractiveness of the municipality.
A rare property due to its volumes
With its 144 m² of habitable space, three bedrooms, a 19 m² terrace, a garage of over 53 m², and a 33 m² cellar, this apartment offers dimensions rarely combined in a property of this type.
Its layout within a semi-detached house, high-quality finishes, and residential environment allow for a true feeling of home, while maintaining the advantages of an apartment.
For more information or to schedule a visit, contact Immo Losch:
[…]
[…]
www.immolosch.lu
Immo Losch offers you this spacious 3-bedroom apartment, located on the 1st floor of a semi-detached house, in a quiet and residential street in the heart of Mondorf-les-Bains.
With approximately 144 m² of habitable area, complemented by a 19 m² west-facing terrace, this property offers particularly generous volumes and an atmosphere similar to that of a detached house, while enjoying the benefits of a small co-ownership.
A spacious interior with meticulous finishes
The apartment opens onto an entrance hall with built-in closets that leads to the various living areas.
The heart of the apartment is a large living room of 47.50 m², benefiting from good natural light and an open fireplace that adds character and conviviality to the space. The living room provides direct access to the large terrace.
The separate and fully equipped kitchen also has access to the terrace, allowing easy outdoor enjoyment on nice days.
The sleeping area includes three bedrooms. The master bedroom, particularly spacious with 24.33 m², has its own bathroom and a dressing room. The other two bedrooms are approximately 18 m² and 13.27 m² and have access to a second shower room.
The three bedrooms are fitted with parquet flooring in solid wood, providing a warm and elegant finish.
A pleasant terrace and large annexes
The approximately 19 m² terrace, facing west, is accessible from the living room and the kitchen. It is a true extension of the living spaces and offers a pleasant private outdoor area.
The property also has particularly large annexes:
- Private garage of 53.60 m², allowing for parking two large cars
- Wallbox for electric vehicle
- Private cellar/laundry room of about 33 m²
- Total of 86.66 m² of annexed spaces
Quality amenities
Built in 2004, the apartment is in very good overall condition and benefits from particularly meticulous finishes.
Among its features, we find notably:
- Solnhofen stone in the living room
- Open fireplace
- Solid wood parquet in the three bedrooms
- Electric shutters
- Programmable electric blinds
- LED spotlights
- Individual gas condensing heating with separate meters
- PVC double-glazed windows
- Wallbox for electric vehicle charging
The energy performance certificate is class E for consumption and D for thermal insulation.
Mondorf-les-Bains: a sought-after living environment
The apartment benefits from a privileged situation in Mondorf-les-Bains, a municipality renowned for its quality of life and its Thermal Domain.
The property is located on a quiet street, yet close to amenities and main roads. Access to the A13 motorway is about 800 meters away, while a bus stop is nearby. Shops and services in the center of Mondorf-les-Bains are also just a few minutes away.
The municipality also has a complete educational offer, including the International High School, as well as many sports and leisure facilities. It will soon benefit from a new major asset with the construction of a velodrome, which will further enrich the sports offerings and attractiveness of the municipality.
A rare property due to its volumes
With its 144 m² of habitable space, three bedrooms, a 19 m² terrace, a garage of over 53 m², and a 33 m² cellar, this apartment offers dimensions rarely combined in a property of this type.
Its layout within a semi-detached house, high-quality finishes, and residential environment allow for a true feeling of home, while maintaining the advantages of an apartment.
For more information or to schedule a visit, contact Immo Losch:
[…]
[…]
www.immolosch.lu
1 248 000€
| Property ID | 87405485 |
| Price | 1 248 000€ |
| Property Type | Apartment |
| Property status | Sale |
| Bedroom(s) | 3 |
| Bathrooms | 2 |
| Size | 144 m2 |
Energy
Energy class E
Thermal insulation class D
Calculator simulator
Utilize our mortgage calculator for a hassle-free way to predict your monthly mortgage payments. This user-friendly tool enables you to swiftly and effortlessly simulate your monthly mortgage expenses, taking into account factors such as the property price, your deposit, loan term, and nominal interest rate.
Totals
Monthly InstalmentLoan Amount
1248000 €
Down payment
50000 €
Nominal interest rate
3 %
Monthly Instalment
5060 €
Estimated monthly income to acquire this property
11200 €
Please be aware that our simulation is an estimate and not a formal finance offer. It offers a snapshot of your potential monthly repayments, aiding you in making informed decisions about your financial project.