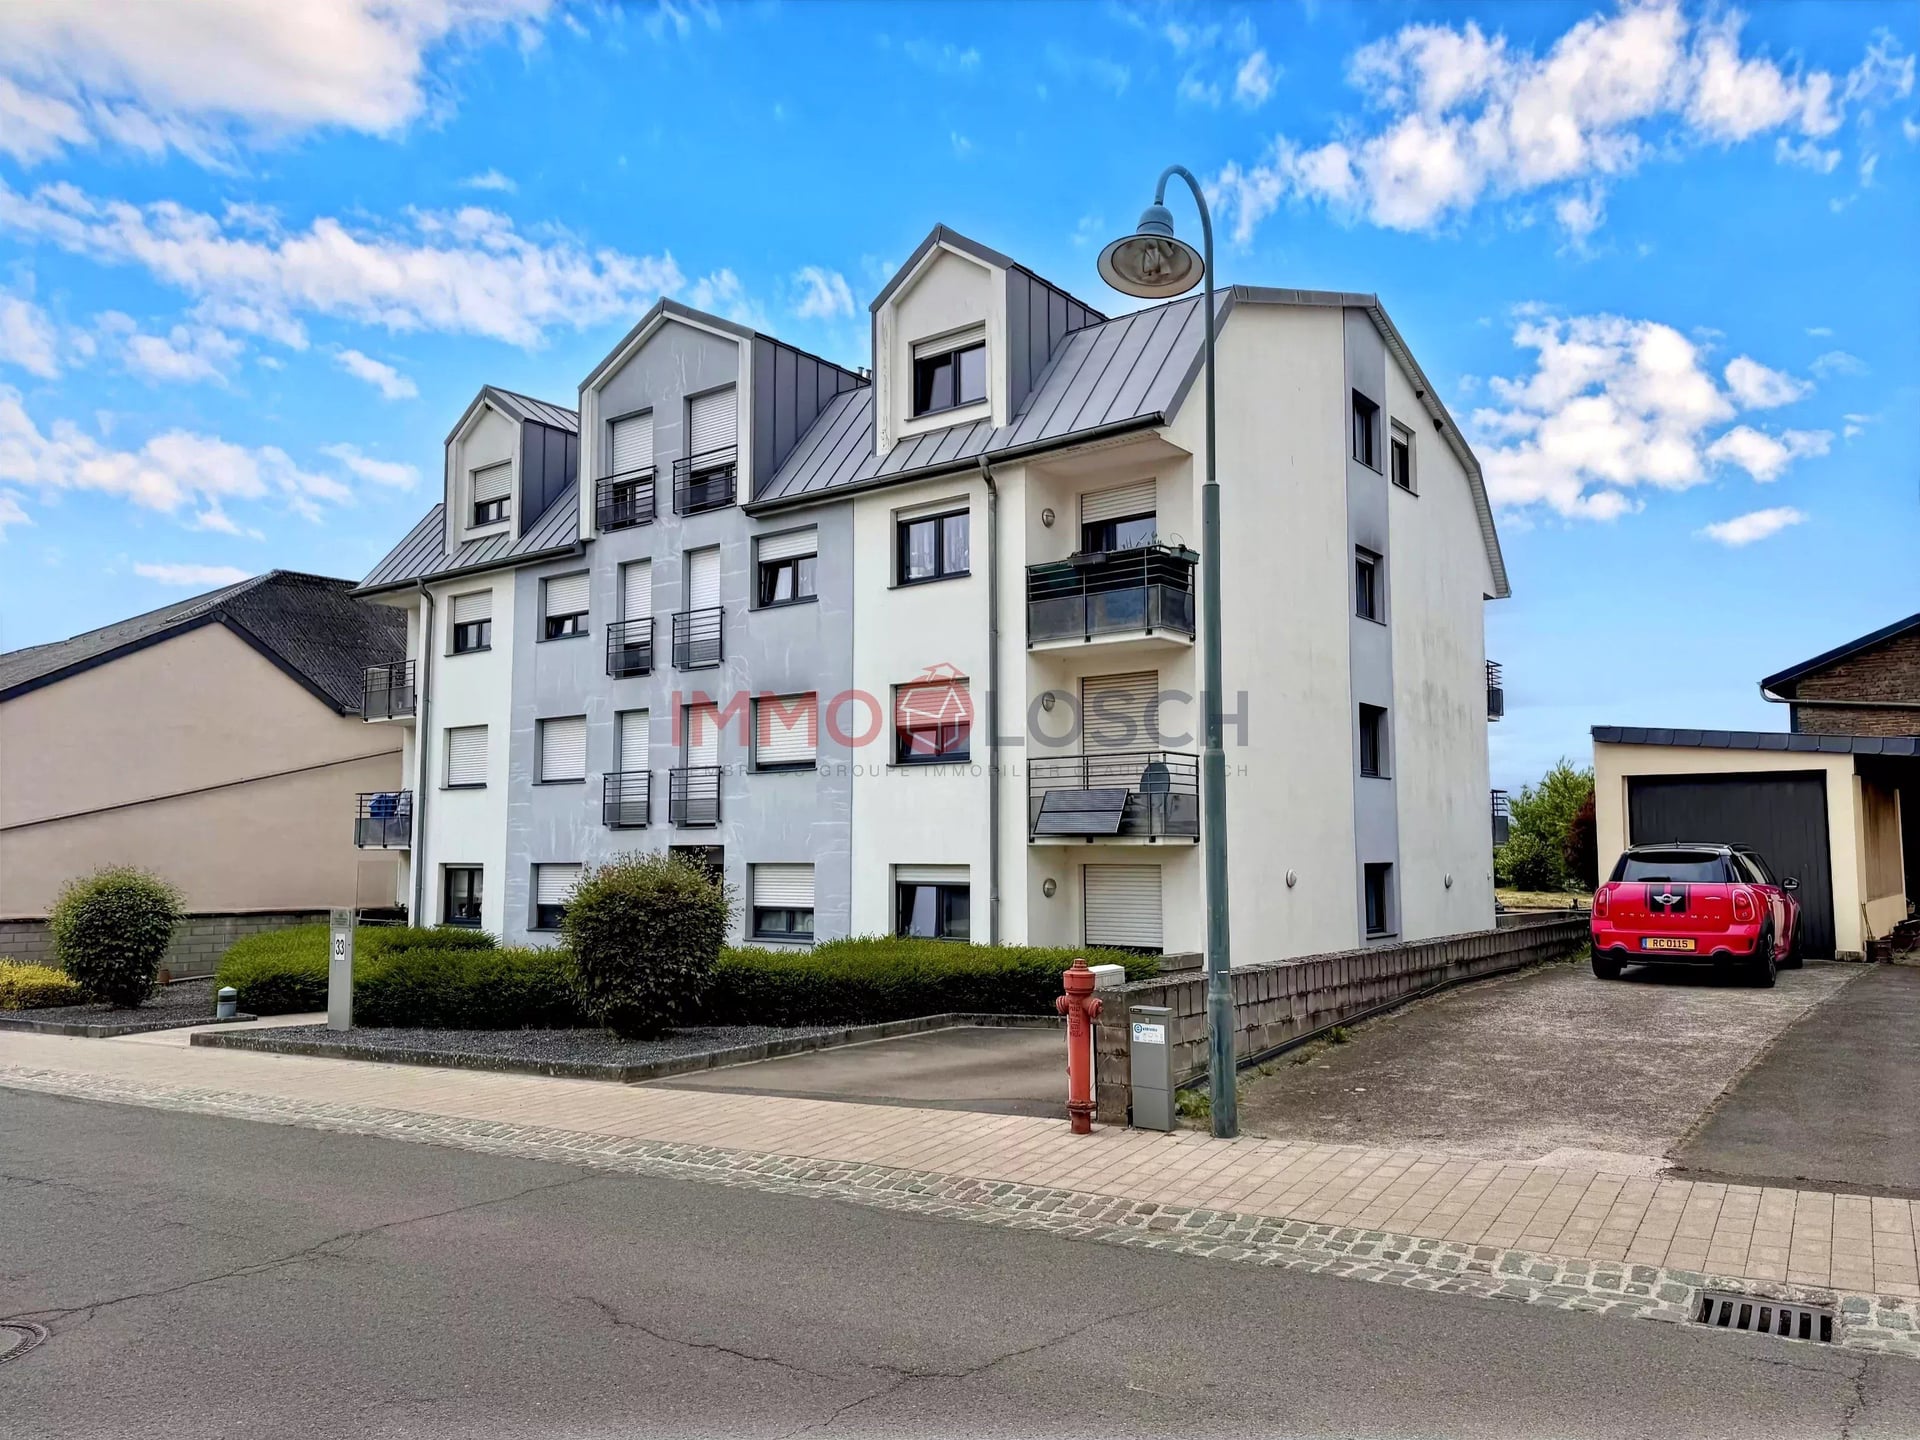
Apartment in Hautcharage
Hautcharage Käerjeng, LU889 000€
- 110.39 m2
- 2
- 2
Description
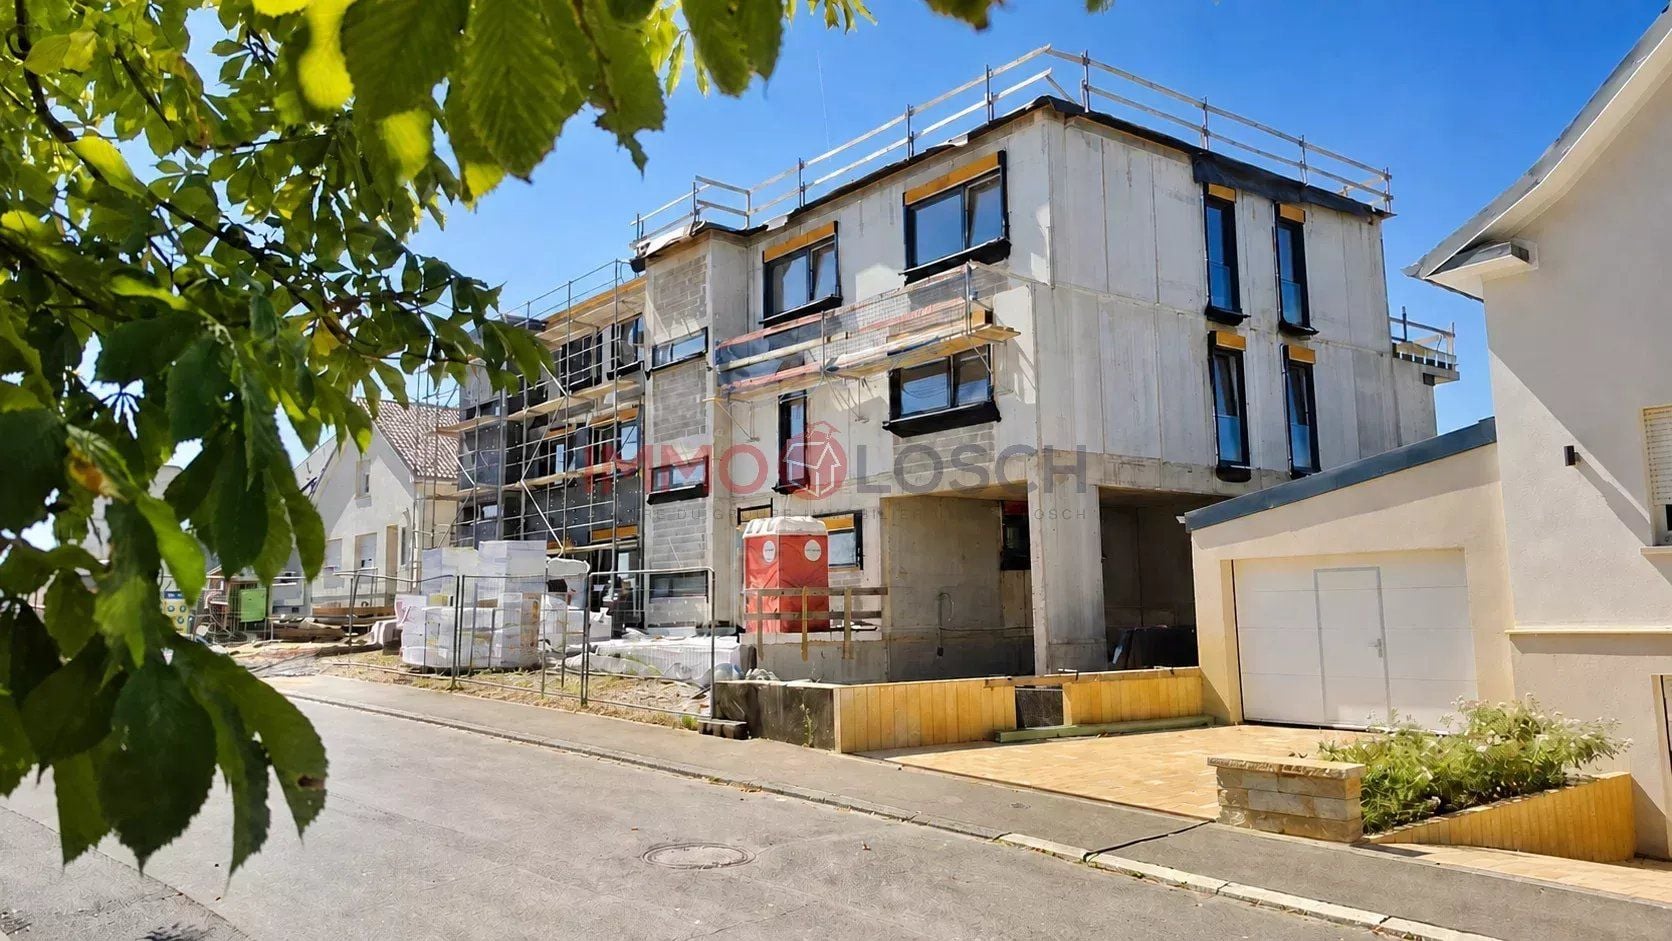
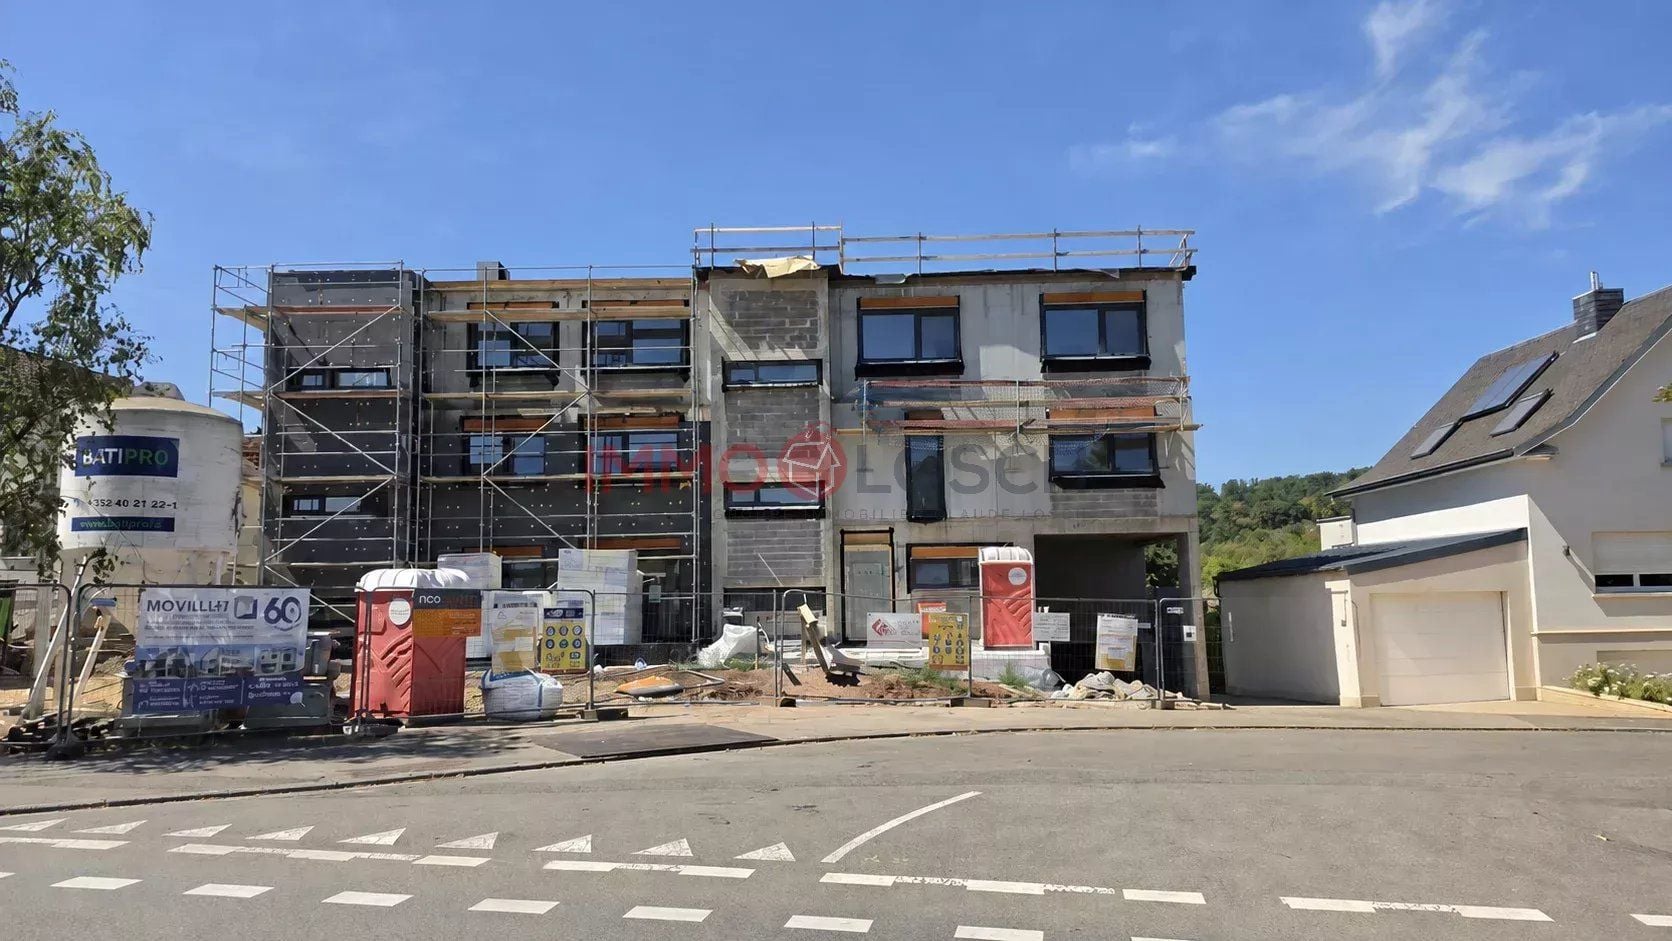
Immo Losch offers for sale, off-plan, this upscale apartment located within the future residence "Rose", currently under construction at the entrance of Hautcharage.
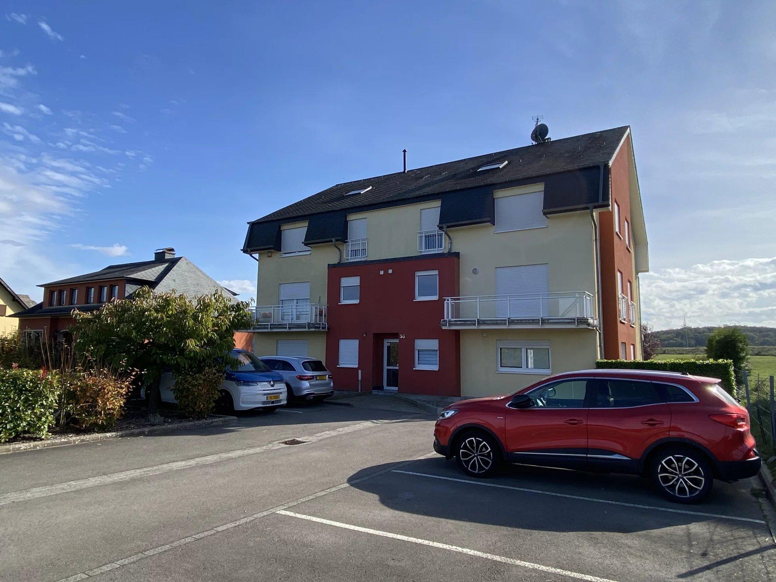
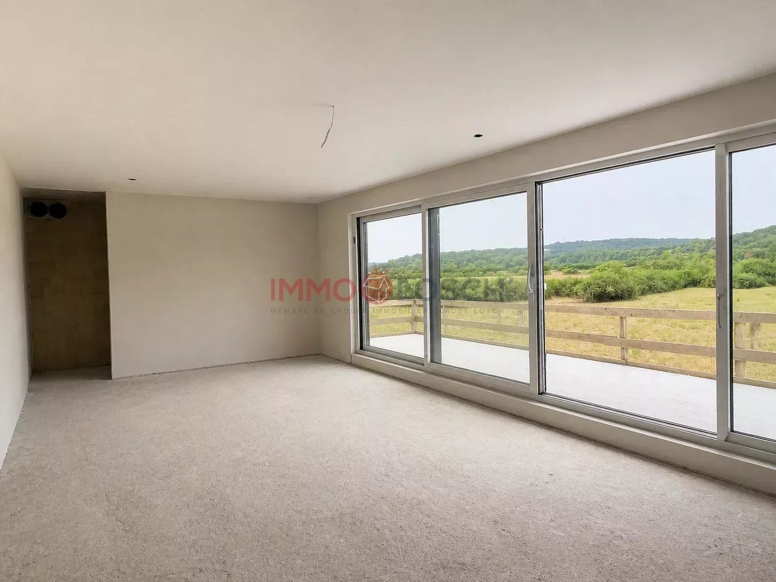
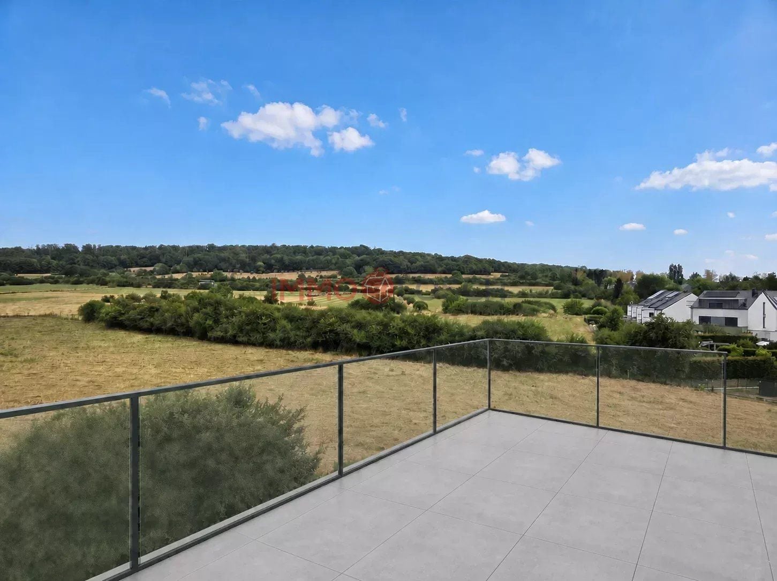
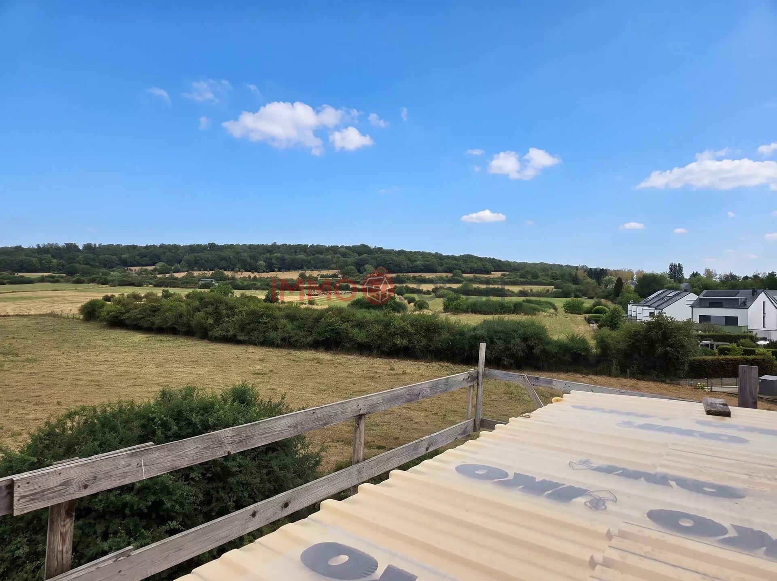
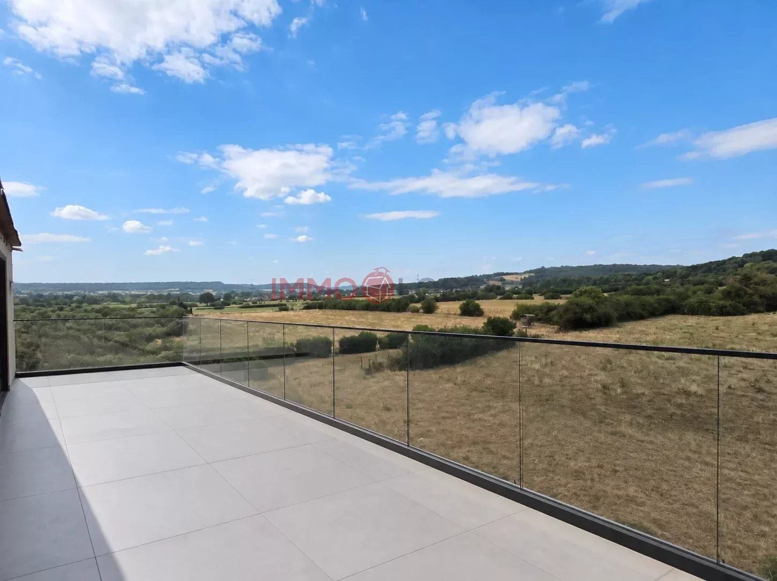
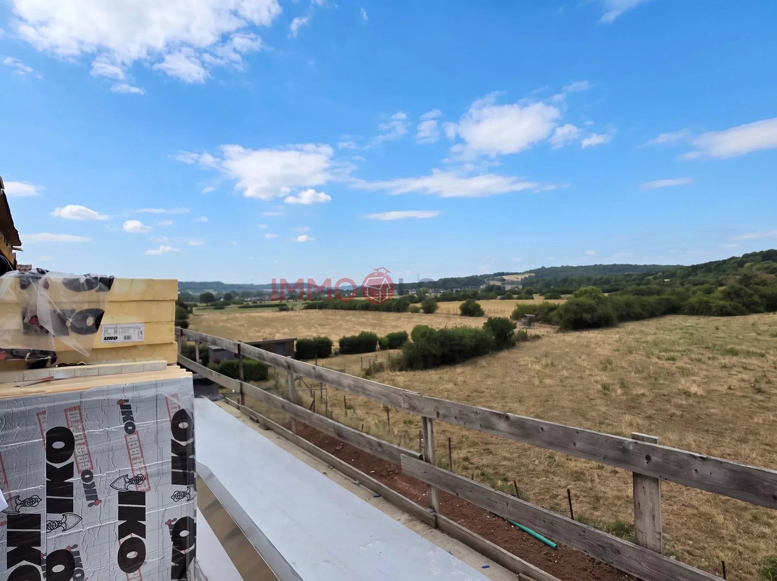
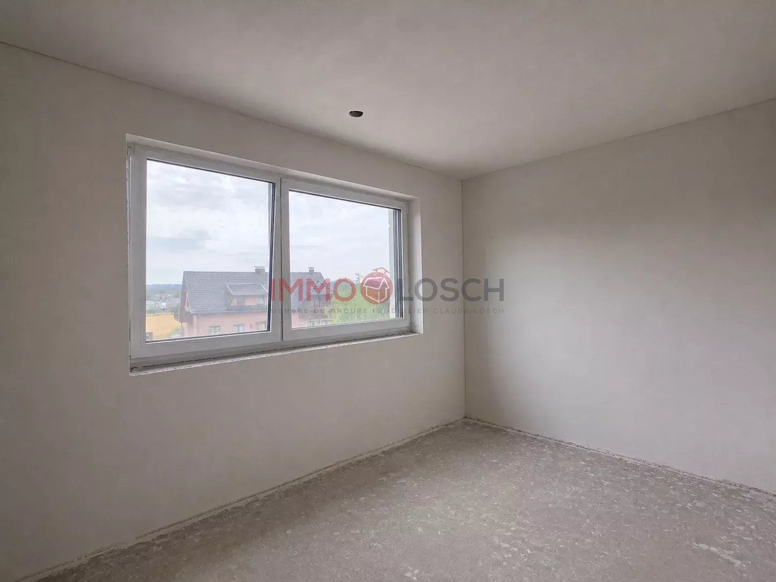
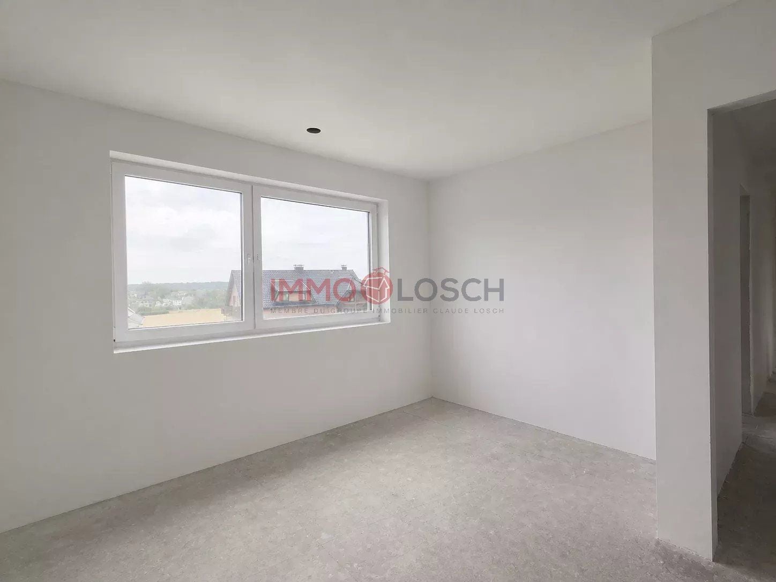
Comprising two buildings with only 3 units each, the residence benefits from a privileged environment, surrounded by greenery, with an unobstructed view of the countryside and distant forest. The gardens and terraces are oriented Northwest, allowing full enjoyment of this natural setting.
Work is scheduled to be completed by early 2027.
Apartment D.2.1
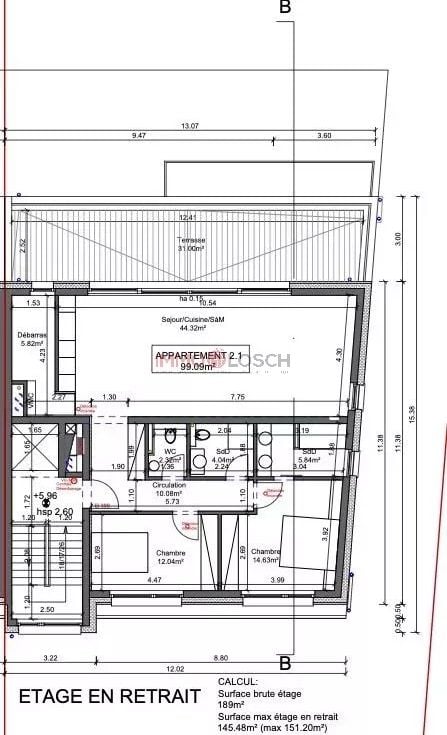
Located on the 2nd and top floor, set back from the street, the apartment offers a net surface area of 99.09 sqm, which is a weighted area of 110.39 sqm.
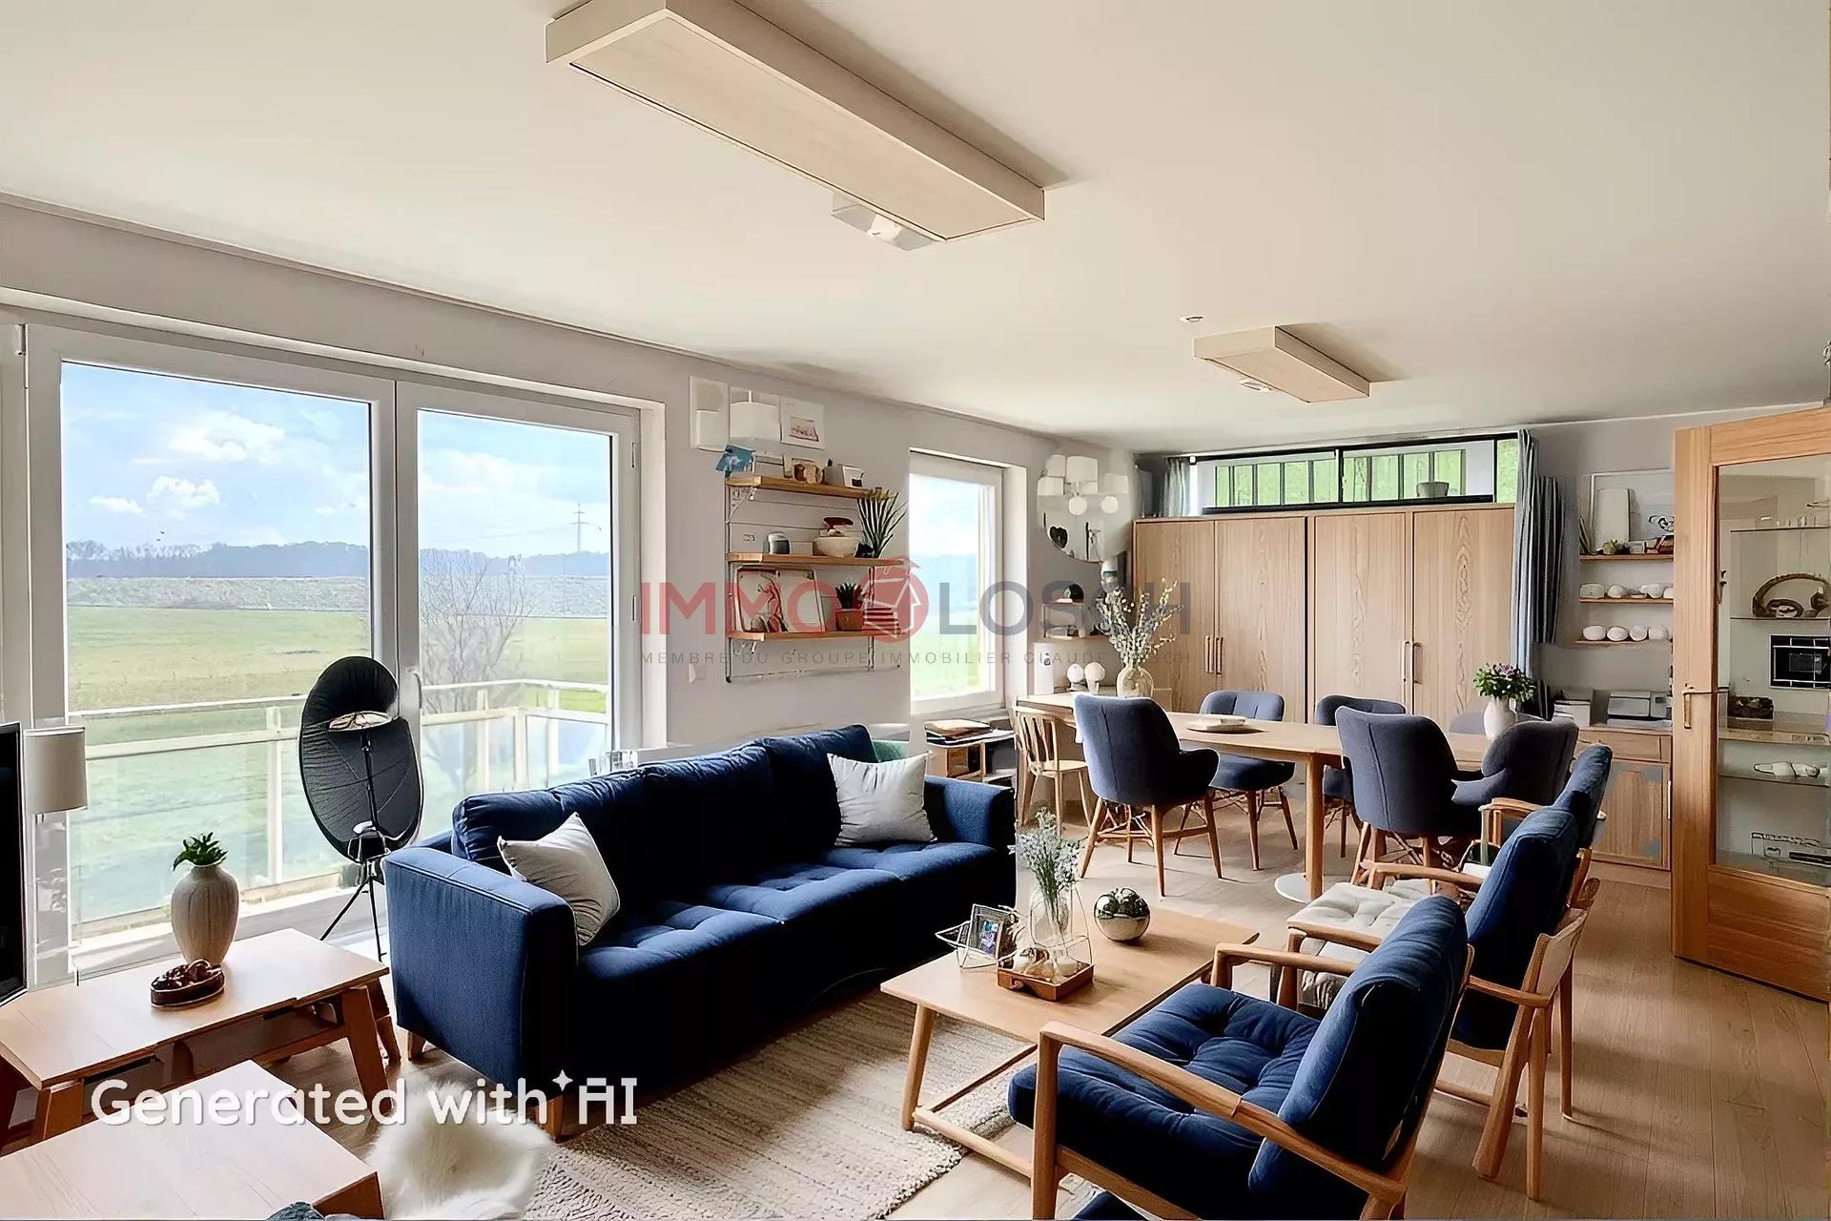
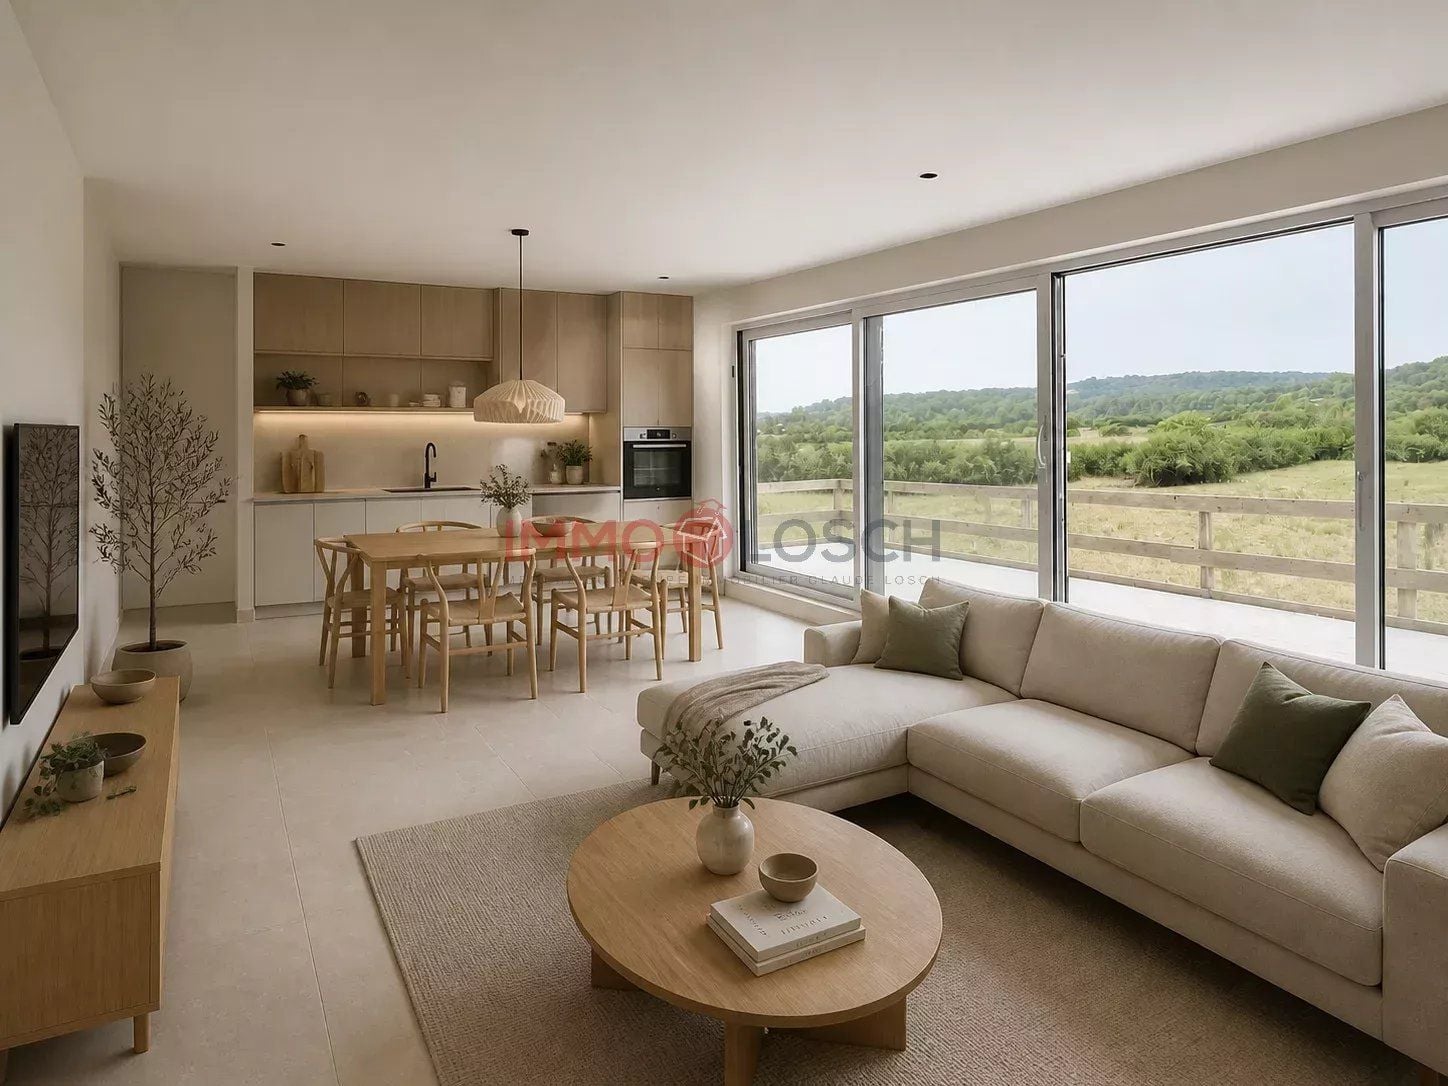
The living area is the heart of the apartment with a pleasant room of 44.32 sqm, combining the living room and open kitchen. This space extends through a large terrace of 31 sqm, providing a true outdoor extension and a beautiful view of the surrounding greenery.
The sleeping area includes:
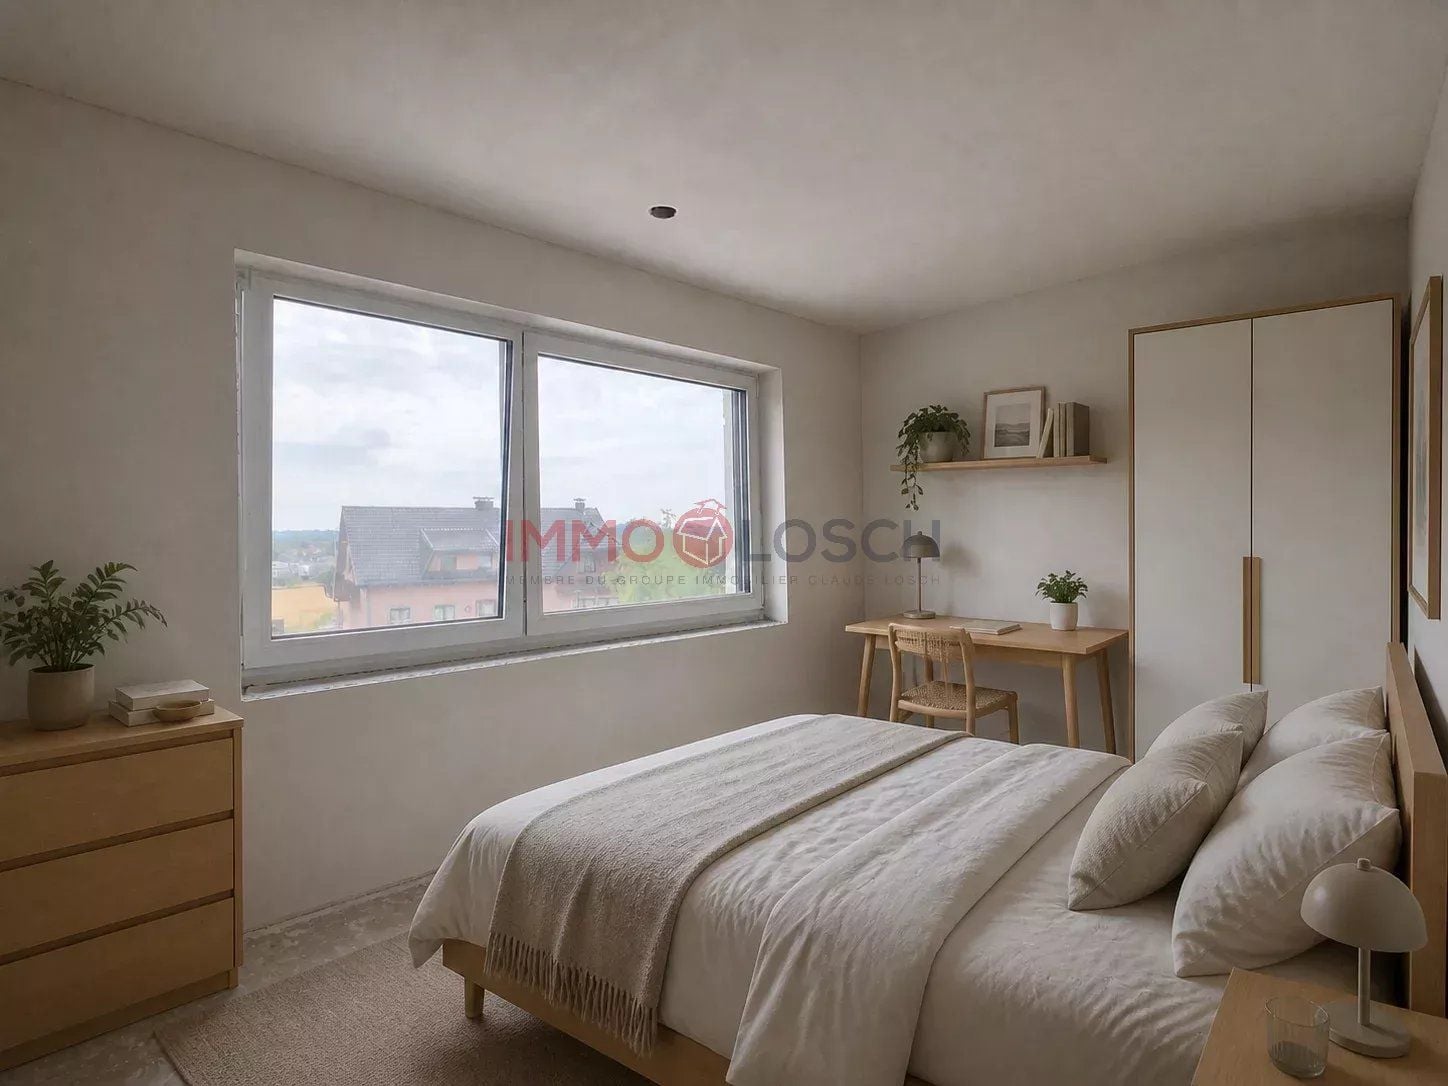
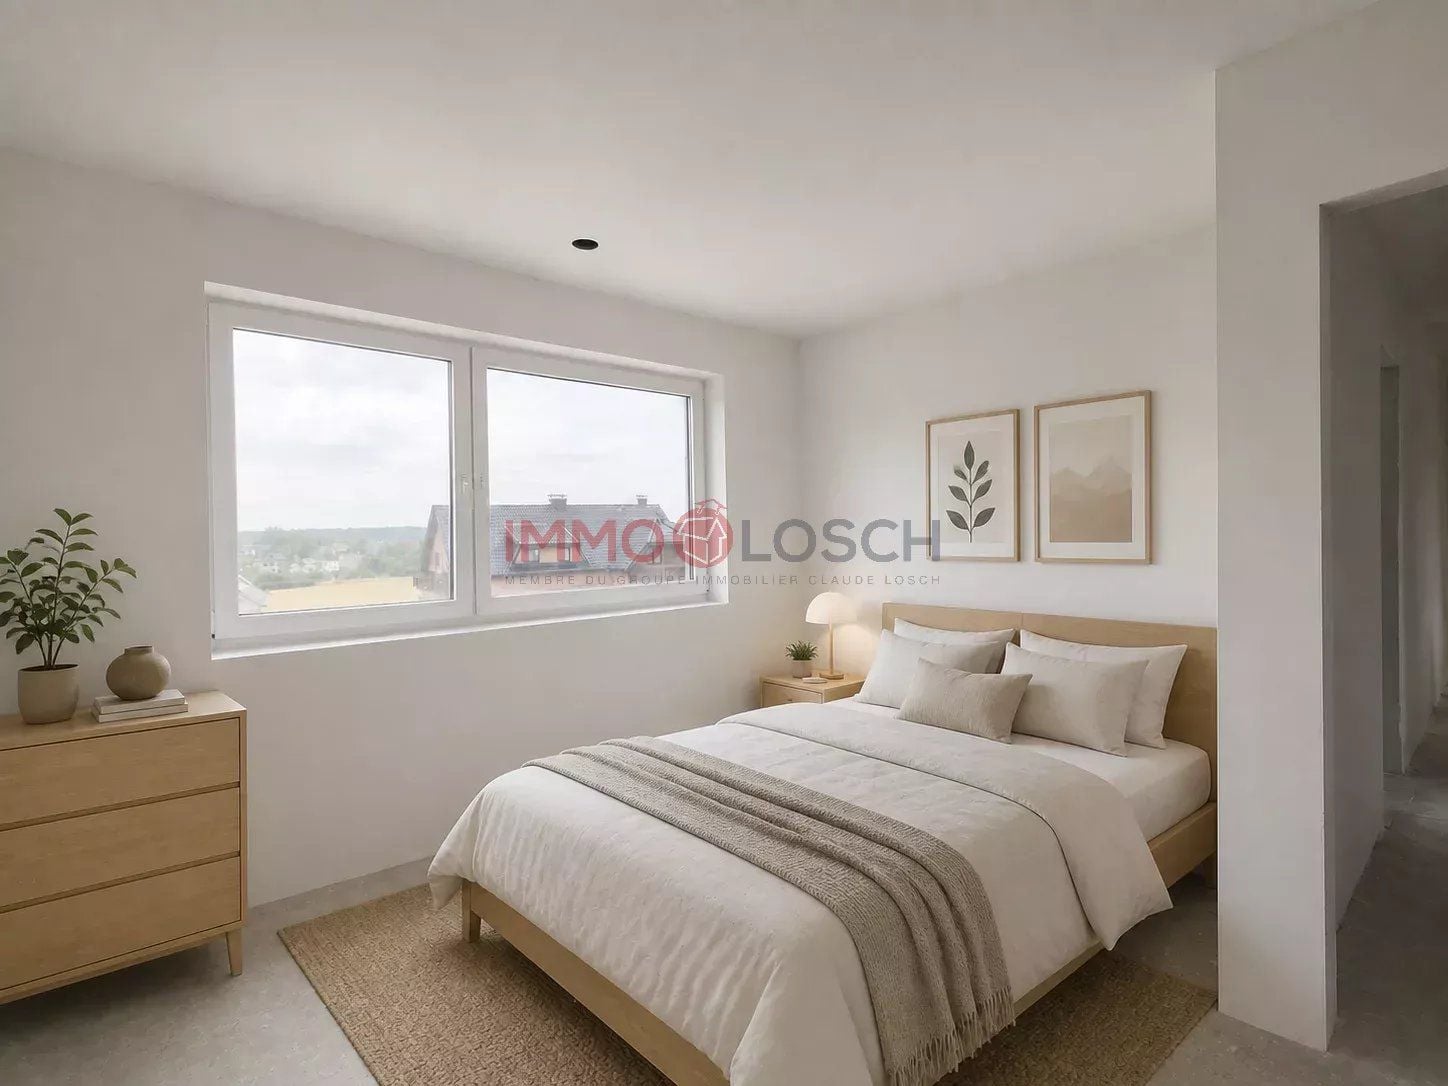
- 2 bedrooms
- 2 shower rooms
- Separate WC
- Open kitchen to living/dining room
- Large terrace of 31 sqm
A cellar and an indoor parking space complete this property.
The residence
The common basement is equipped with various spaces for the comfort of residents, including:
• 10 parking spots
• Trash room
• Bike and stroller storage
• Shared laundry room
• Technical rooms
• Elevator machinery
The 6 cellars are located on the ground floor.
Price and information
The displayed price benefits from a 3% VAT, subject to applicable legal conditions.
It is also possible to purchase an additional indoor parking space for €35,000 excluding VAT.
With its spacious volumes, large 31 sqm terrace, and green environment, this apartment offers a particularly attractive combination of modern comfort, privacy, and proximity to nature, within a small, human-scale residence.
For any additional information or to receive more details about this project, contact Immo Losch:
[…]
[…]
www.immolosch.lu
Comprising two buildings with only 3 units each, the residence benefits from a privileged environment, surrounded by greenery, with an unobstructed view of the countryside and distant forest. The gardens and terraces are oriented Northwest, allowing full enjoyment of this natural setting.
Work is scheduled to be completed by early 2027.
Apartment D.2.1
Located on the 2nd and top floor, set back from the street, the apartment offers a net surface area of 99.09 sqm, which is a weighted area of 110.39 sqm.
The living area is the heart of the apartment with a pleasant room of 44.32 sqm, combining the living room and open kitchen. This space extends through a large terrace of 31 sqm, providing a true outdoor extension and a beautiful view of the surrounding greenery.
The sleeping area includes:
- 2 bedrooms
- 2 shower rooms
- Separate WC
- Open kitchen to living/dining room
- Large terrace of 31 sqm
A cellar and an indoor parking space complete this property.
The residence
The common basement is equipped with various spaces for the comfort of residents, including:
• 10 parking spots
• Trash room
• Bike and stroller storage
• Shared laundry room
• Technical rooms
• Elevator machinery
The 6 cellars are located on the ground floor.
Price and information
The displayed price benefits from a 3% VAT, subject to applicable legal conditions.
It is also possible to purchase an additional indoor parking space for €35,000 excluding VAT.
With its spacious volumes, large 31 sqm terrace, and green environment, this apartment offers a particularly attractive combination of modern comfort, privacy, and proximity to nature, within a small, human-scale residence.
For any additional information or to receive more details about this project, contact Immo Losch:
[…]
[…]
www.immolosch.lu
889 000€
| Property ID | 85414987 |
| Price | 889 000€ |
| Property Type | Apartment |
| Property status | Sale |
| Bedroom(s) | 2 |
| Bathrooms | 2 |
| Size | 110.39 m2 |
Energy
Energy class B
Thermal insulation class B
Calculator simulator
Utilize our mortgage calculator for a hassle-free way to predict your monthly mortgage payments. This user-friendly tool enables you to swiftly and effortlessly simulate your monthly mortgage expenses, taking into account factors such as the property price, your deposit, loan term, and nominal interest rate.
Totals
Monthly InstalmentLoan Amount
889000 €
Down payment
50000 €
Nominal interest rate
3 %
Monthly Instalment
3540 €
Estimated monthly income to acquire this property
7800 €
Please be aware that our simulation is an estimate and not a formal finance offer. It offers a snapshot of your potential monthly repayments, aiding you in making informed decisions about your financial project.